Survey Documentation: Where Restoration Begins
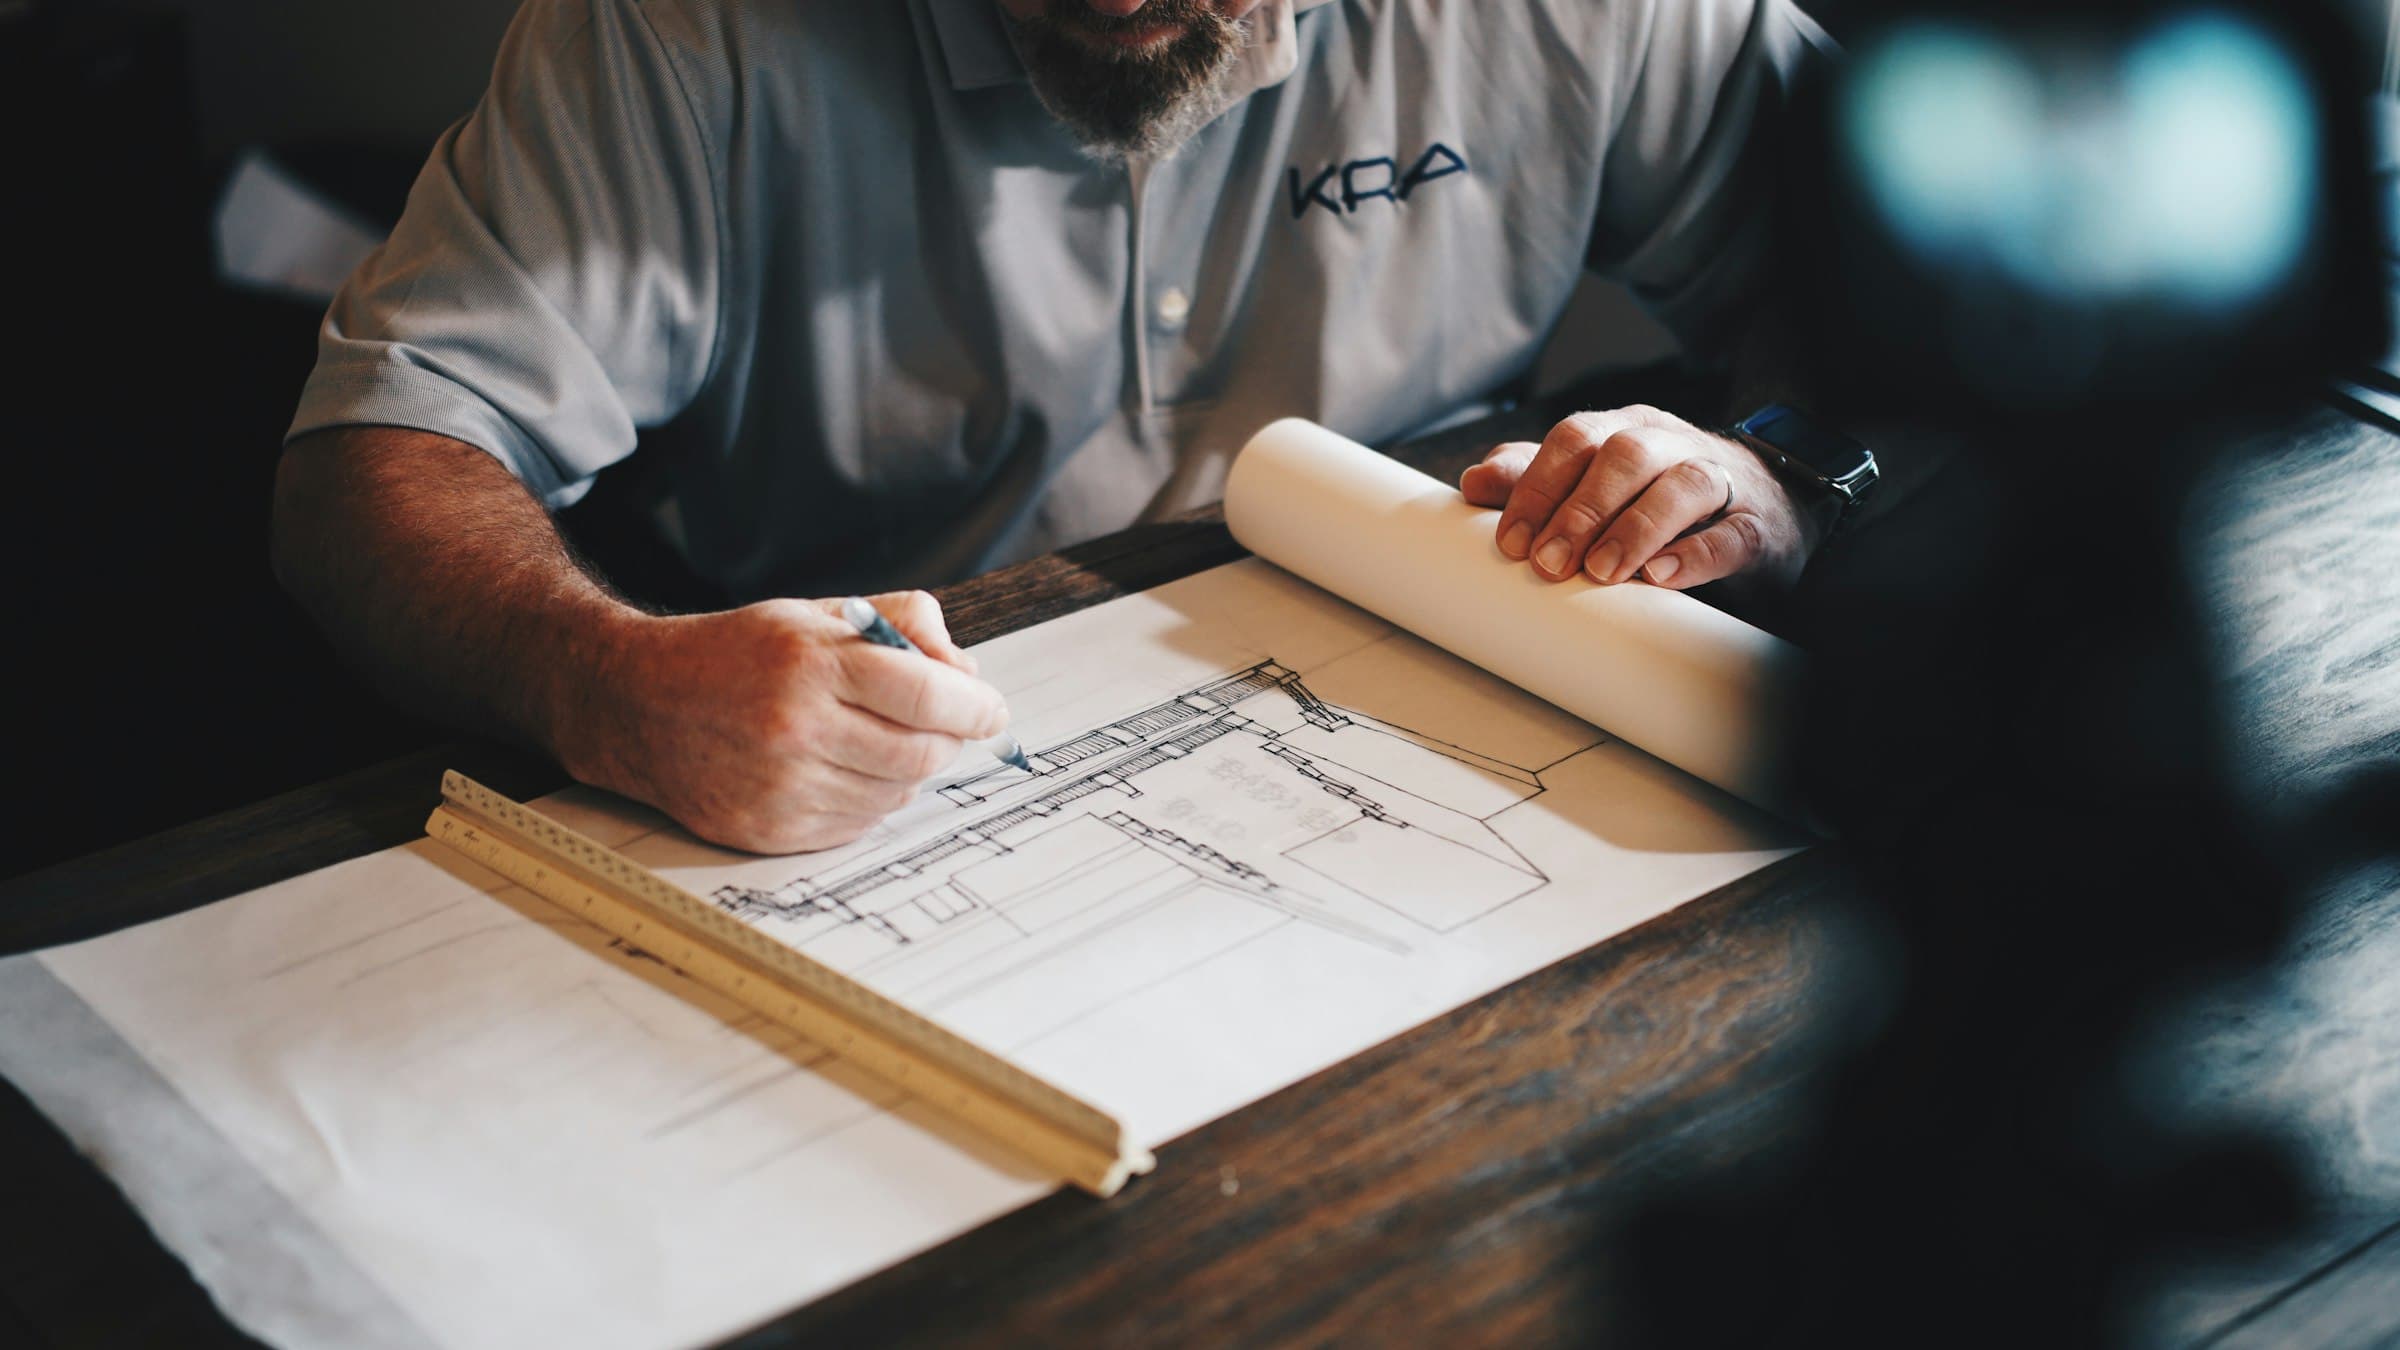
Every restoration project begins with measurement and documentation, long before any intervention is planned. Survey work establishes the real condition of the load-bearing structure, the extent of material deterioration, and how much of the original detailing has survived. At Ulus Han, this stage determined which sections of the 1930s stone walls and timber roof structure could be preserved as-is and which required strengthening.
Working with the conservation board from this stage onward avoids decisions that are difficult to reverse later — every intervention enters the approval process from the start.
Material Matching and Craft Skill
Reproducing original stone, render, and joinery detail is a different exercise entirely from selecting a material off a factory catalogue. At Ulus Han, original façade details were hand-reproduced by craft specialists — the only method that preserves both the fabric and the building's period character.
Invisible Modernisation
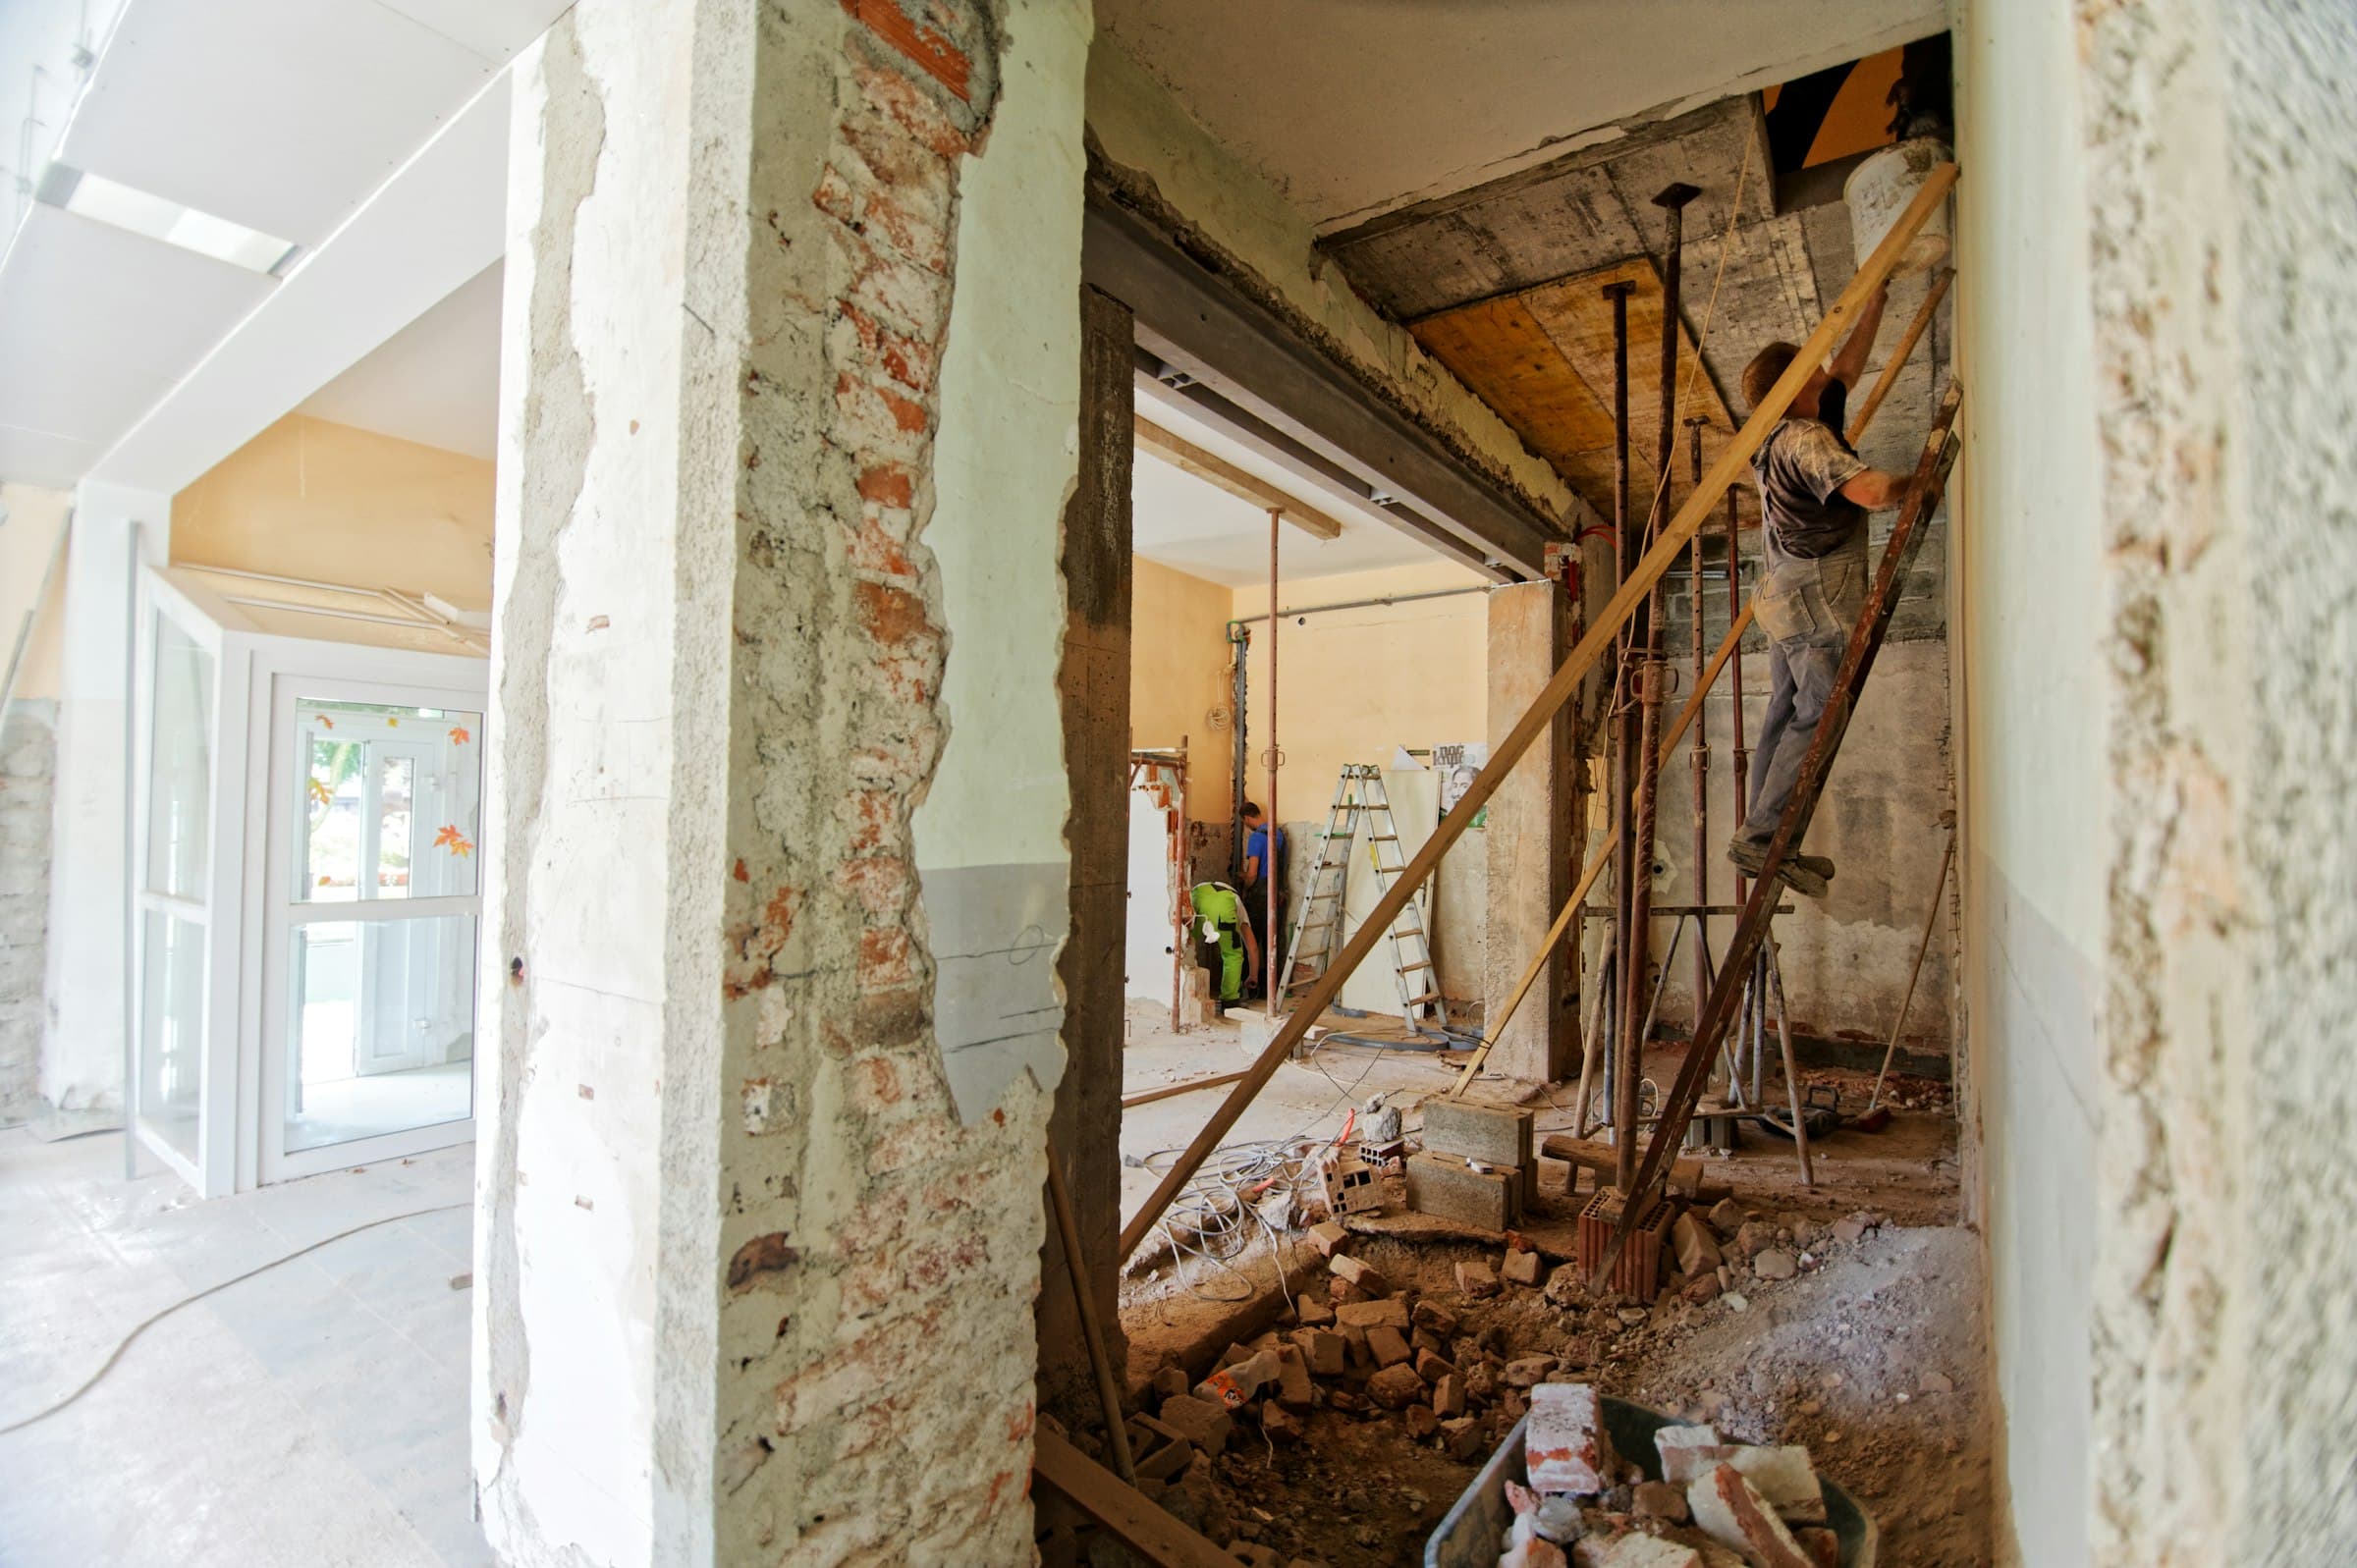
Bringing a heritage building into modern use means updating it invisibly: fire detection and evacuation systems, seismic strengthening to current code, modern electrical and mechanical infrastructure — all of it integrated into the building without touching the façade or the character of its interior.
That's the hardest part of restoration engineering: keeping the building looking as it always did while making it entirely of today in terms of safety and performance.
Why It Matters
Heritage buildings are the physical memory of a city. Restoring rather than demolishing and rebuilding is also a sustainable choice — it preserves embodied carbon that a new build would spend. Projects like Ulus Han are a reminder that engineering isn't only about building new; it's also about carrying the past forward into daily use.